 Estimate AI

Estimates
Create a detailed project cost estimate.
Smart AI Estimator
Describe the job, and Estimate AI builds a detailed breakdown of labor and materials at real local prices. Send it, get it approved, and invoice it without leaving the app.
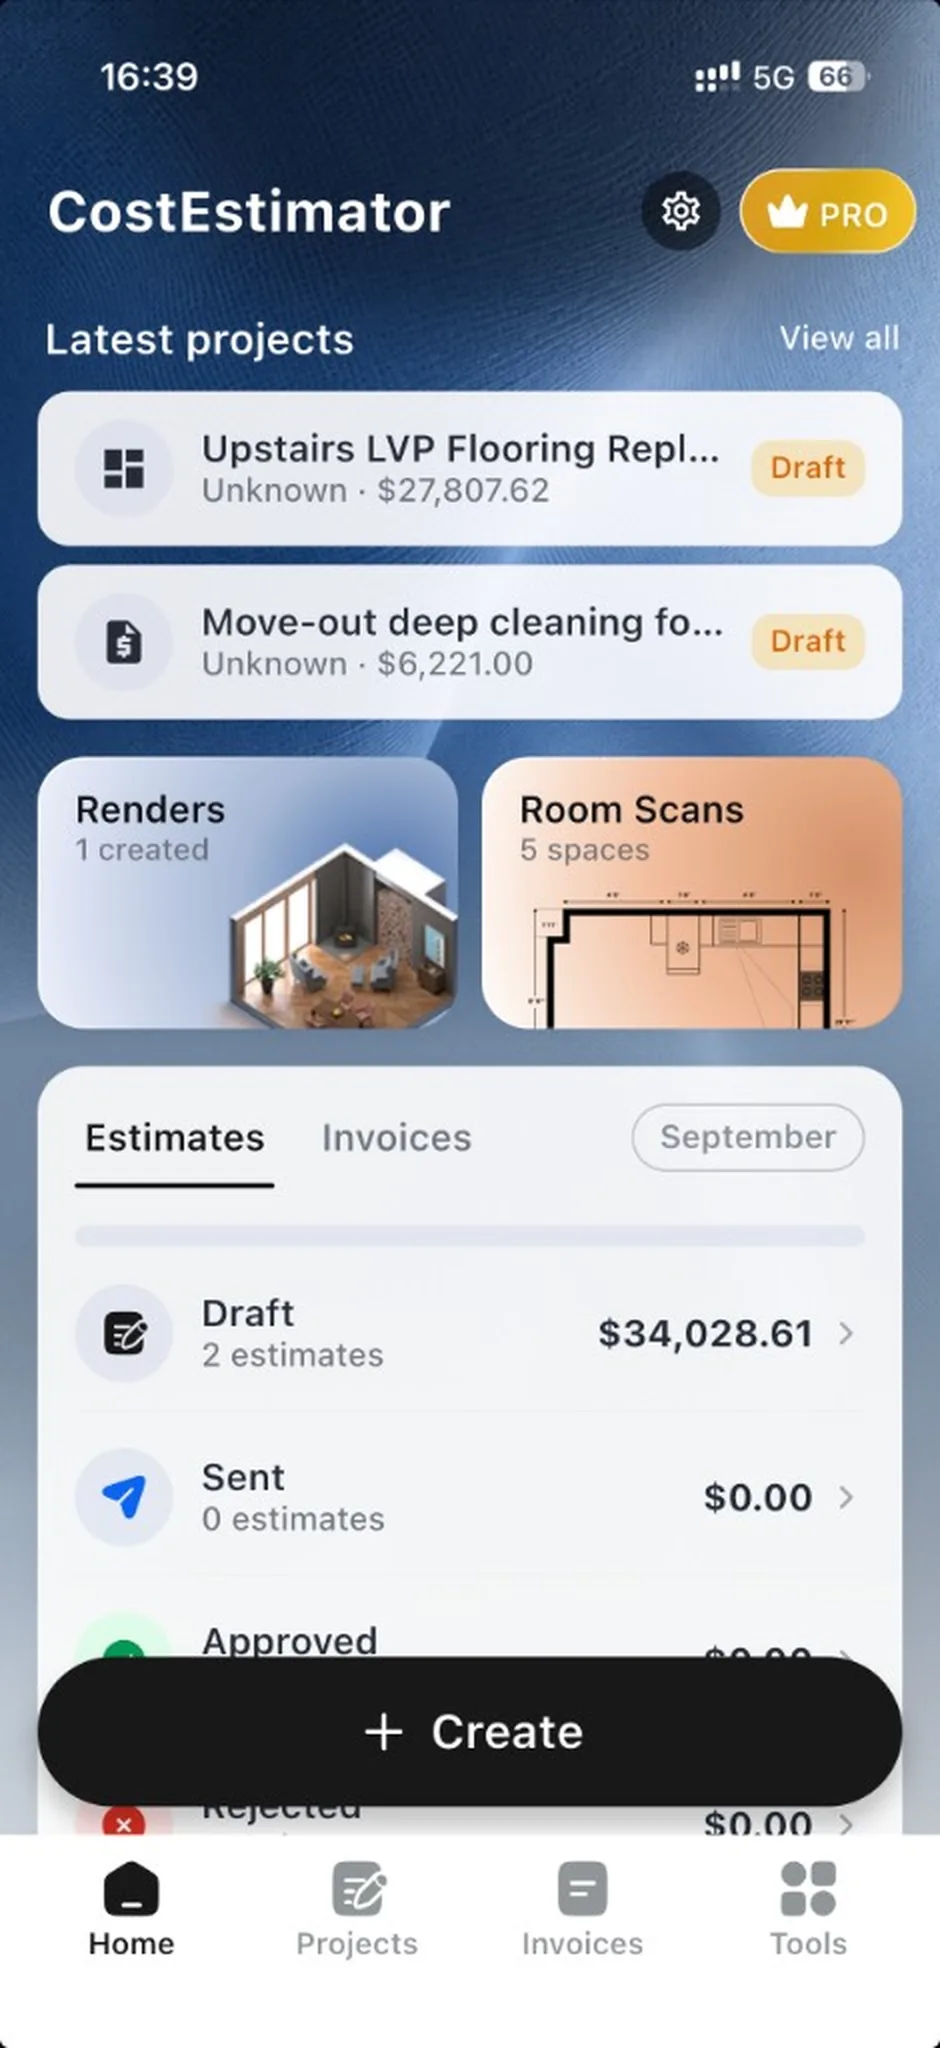

Estimating, invoicing, visualizing and measuring are the same workflow, so nothing gets retyped between tools.
Create a detailed project cost estimate.

Generate and send professional invoices.

Visualize your future space.

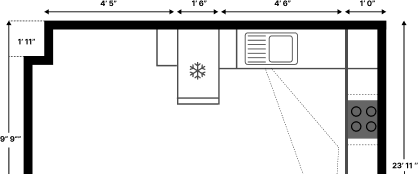
Scan your room for measurements.
Three steps, and the paperwork is done before you leave the driveway.
Type or dictate the scope, for example a full restoration of a bathroom. Scan the room if you need exact measurements.
Labor and materials come back itemized at accurate local pricing. Adjust the lines that need your judgement and you are done.
Share a client ready estimate, track its status, then turn the approved work into an invoice in one tap.
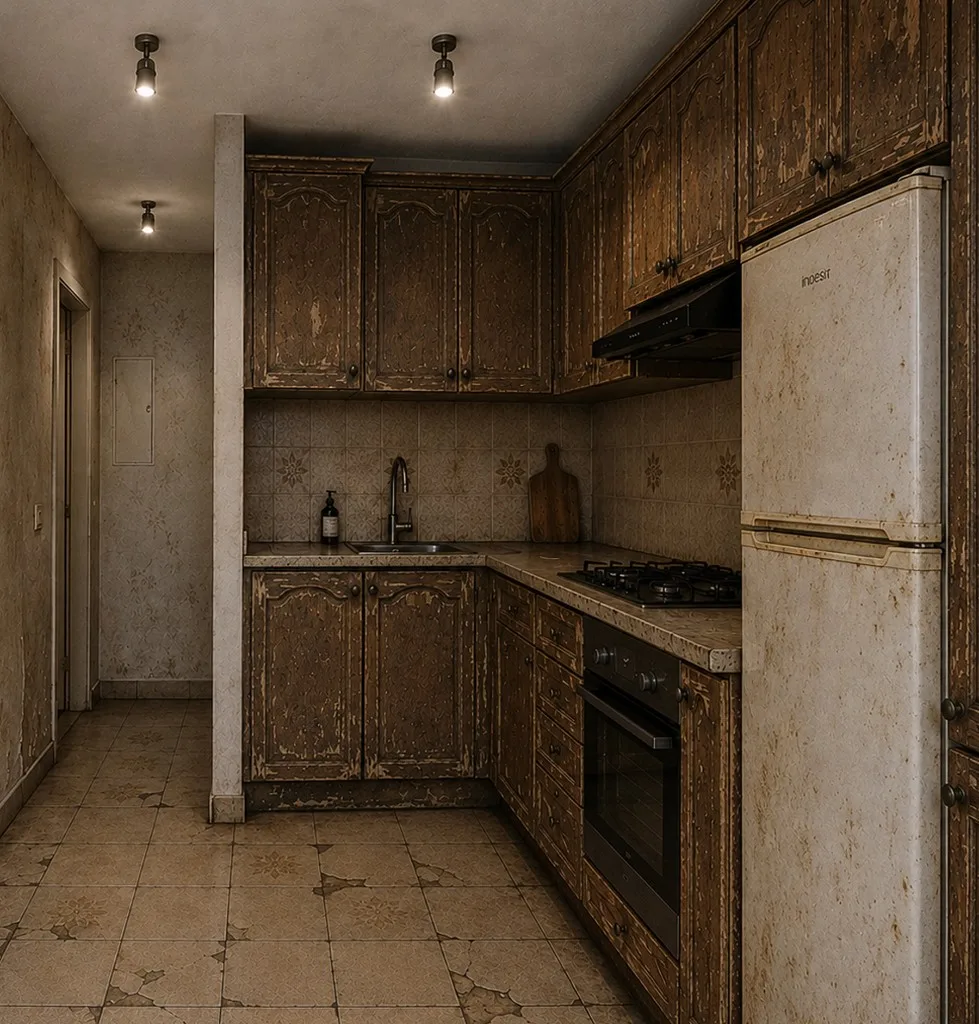
Get an instant render
Take a photo of a space and see it redesigned. Clients stop imagining the result and start approving it, with 4x more deals closed through before and after previews.
Measure a room in seconds
Walk the space with your phone and the measurements land straight in the estimate, so the scope stays accurate from the first visit to the final invoice.
Everything you need, unlimited.